📄 Digital book in PDF · read it on your phone or print it
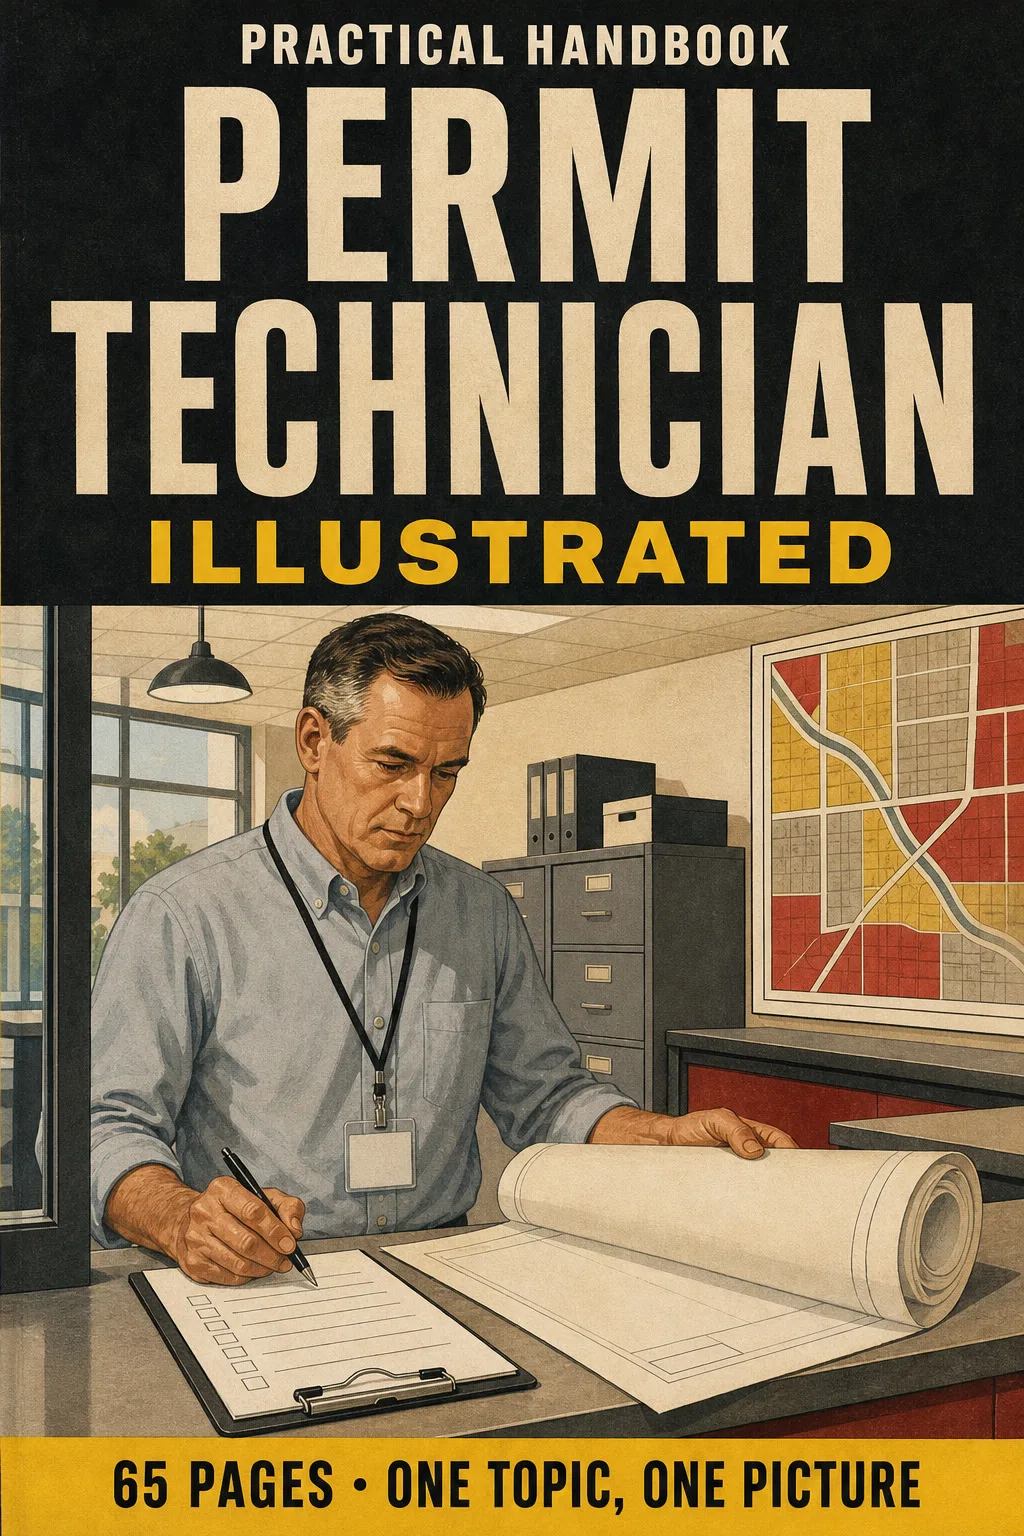
The permit route from application to CO, site and floor plans, square footage, code lookups, occupancy groups, stairs and guards, inspections and stop-work orders. Each topic has its own page: first the drawing, then what you need to remember. 65 illustrated pages.
🔒 Secure checkout · PDF by email · 30-day guarantee
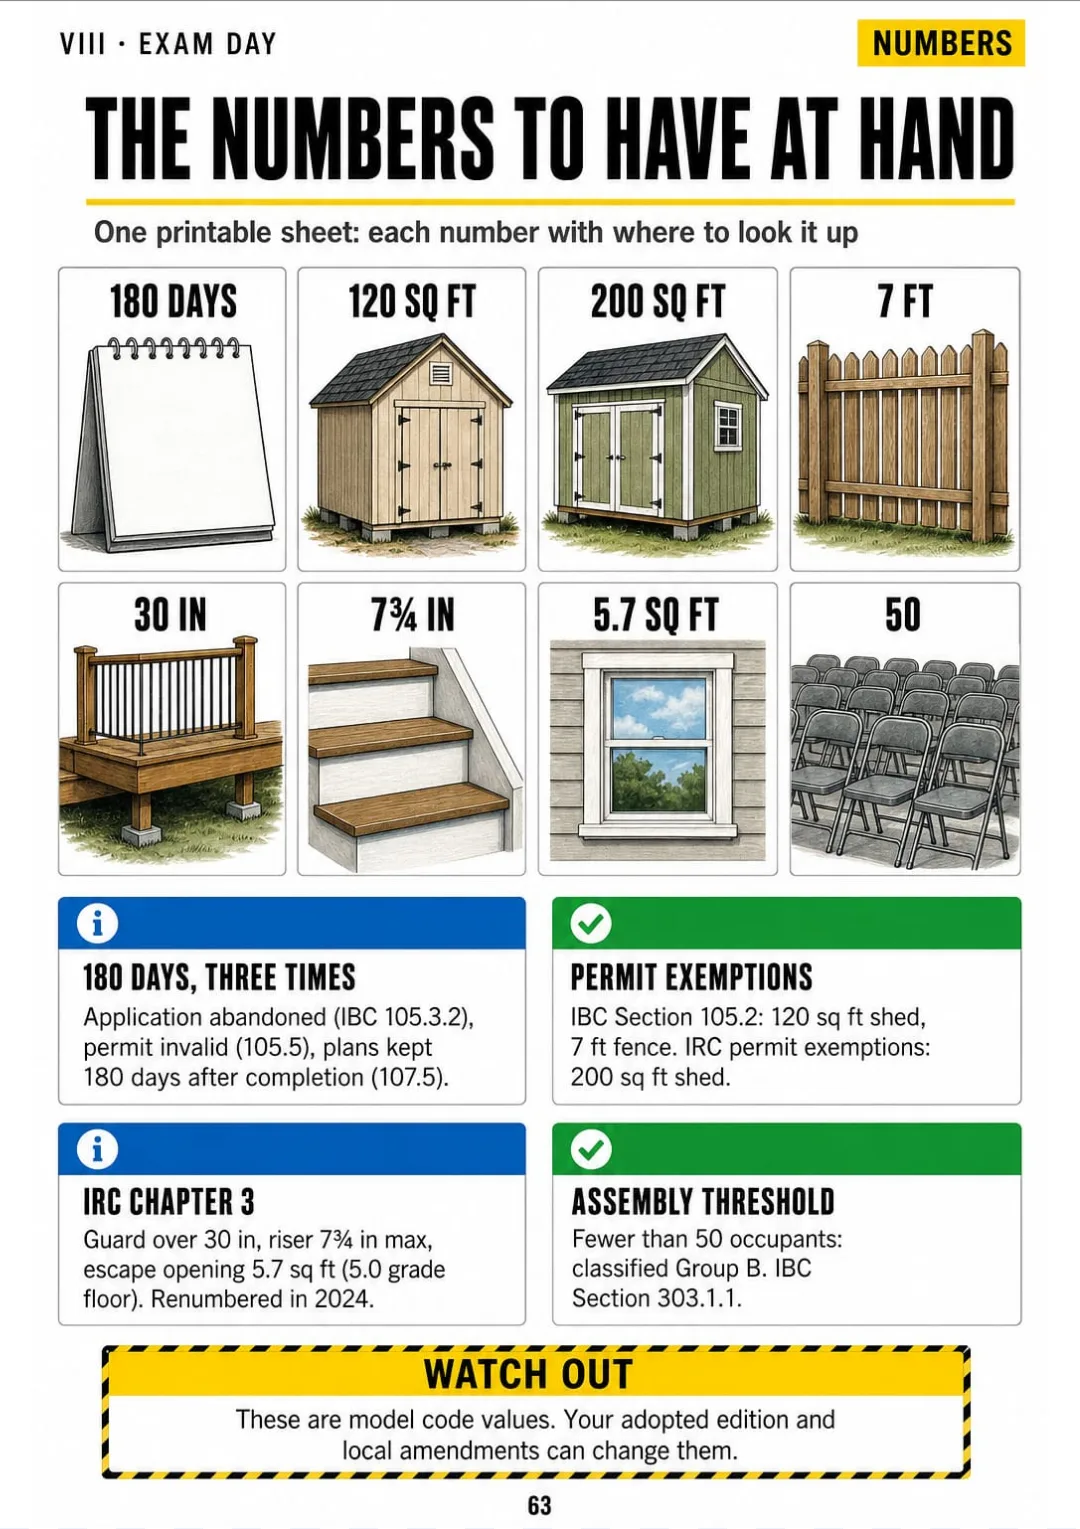
Every page has one big drawing and a box with the numbers and steps you need to know:


Swipe to see more →
These are real pages from the book. The table of contents is the full one: 8 parts and 61 topics.
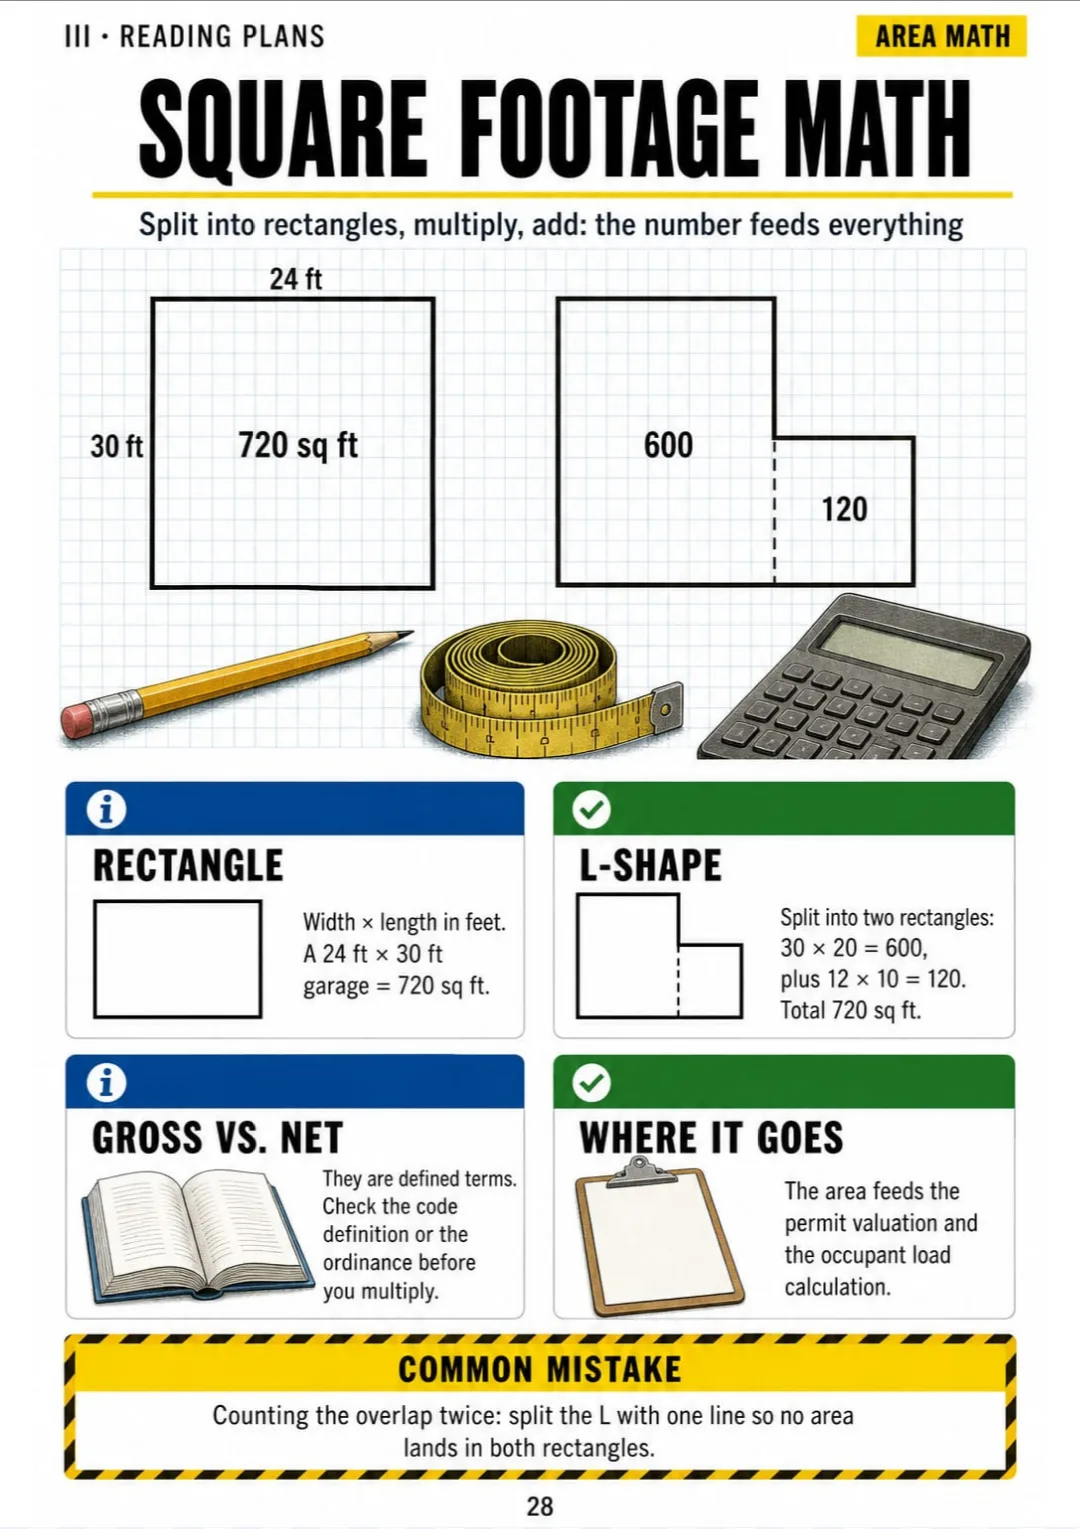
You're at the counter with a floor plan for an L-shaped addition, and the applicant asks how many square feet go on the permit. You need one number, and the line behind them keeps growing.
You did study it. But the manual covers area in a long paragraph about gross floor area, exterior walls and projections, with no drawing that shows you where to cut the shape.

In the book, square footage is one page: a 24 ft × 30 ft garage drawn with its sides, 720 sq ft in a box, and the L-shape split into two rectangles you simply add together.
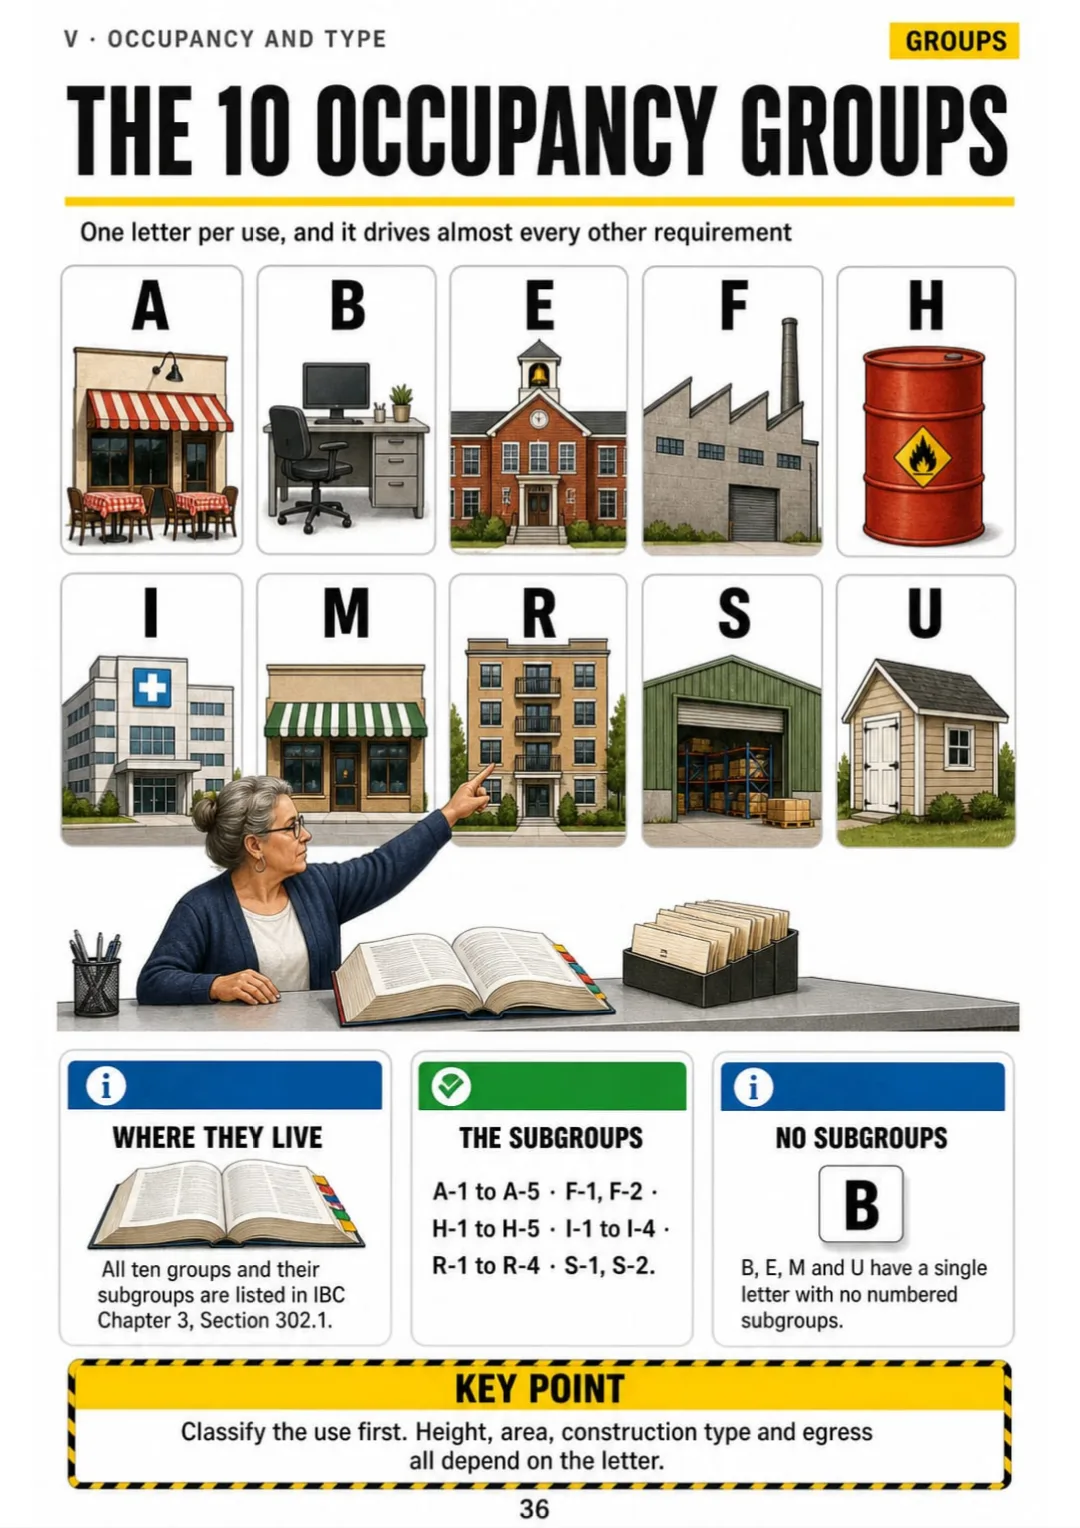
The same goes for the site plan, the 180-day permit clock, the 10 occupancy groups, the stair rules and the inspection timeline: each one has its own page.
You see the shape, split it, add it up and write the number on the application, without opening the manual again.

How a permit office works, the permit journey stop by stop, reading plans, code lookups in 4 steps, occupancy and construction type, residential questions, inspections and the CO, and exam day: 65 pages, all illustrated.
Think of it this way:
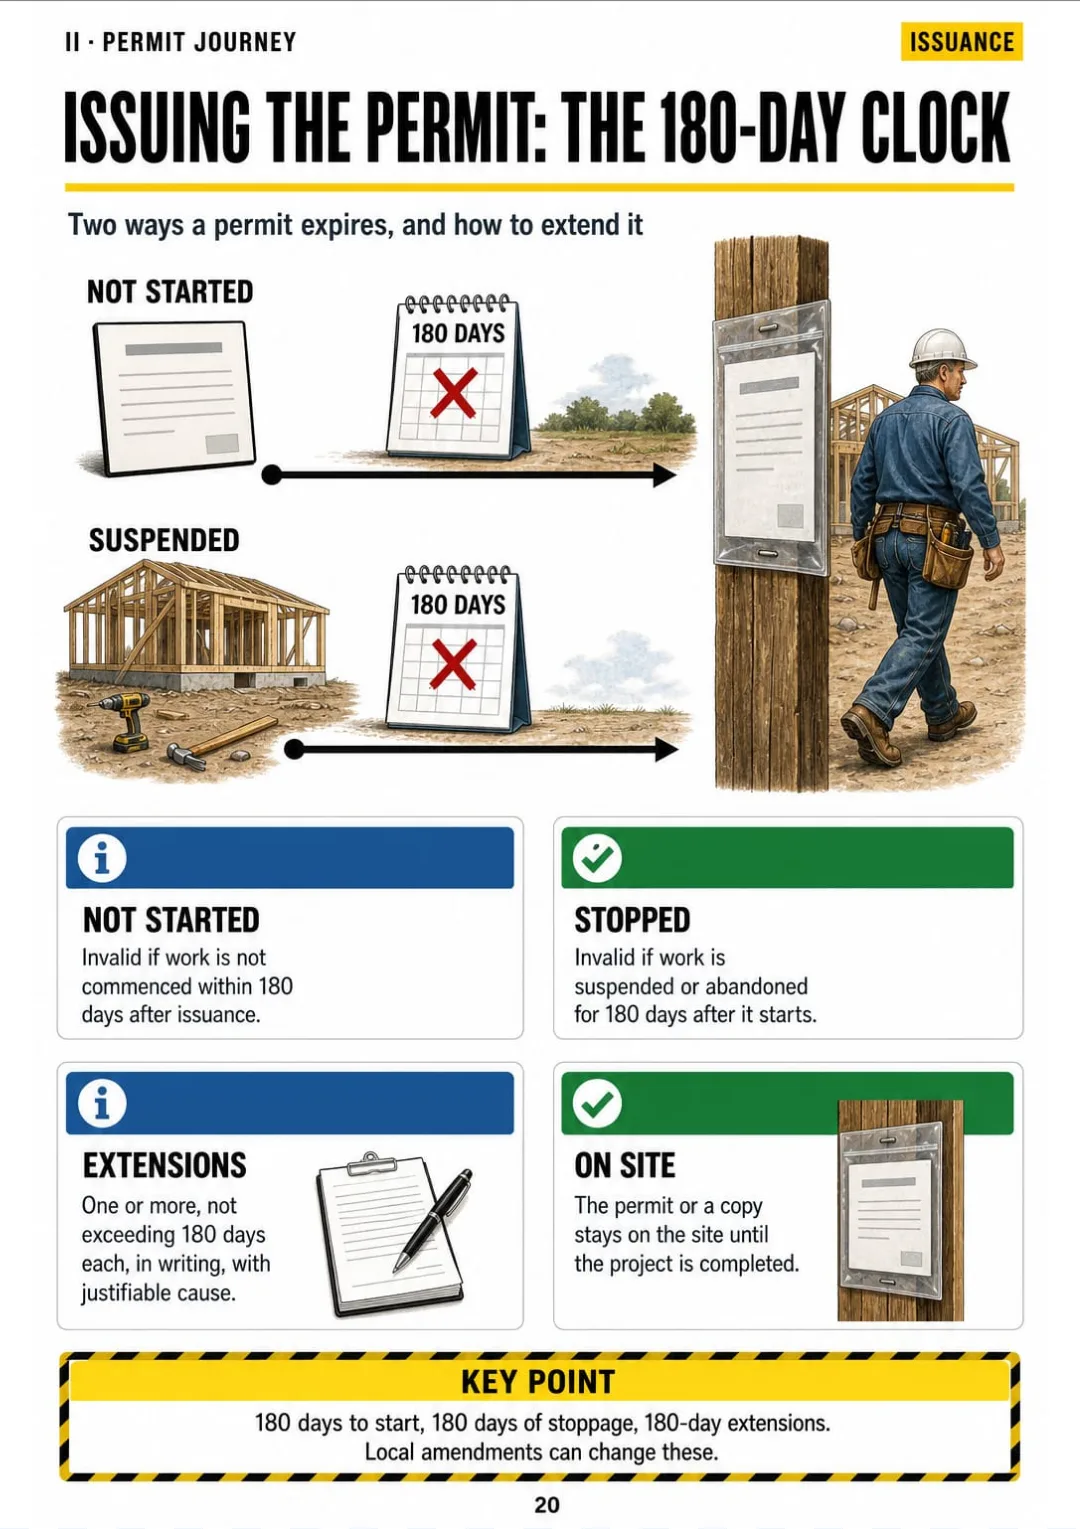
A contractor calls about a permit he pulled last spring and never started. He wants to know, right now, if it's still good.
You open the page on issuing the permit and see the 180-day clock drawn: no start in 180 days, or work suspended for 180 days, and the permit is no longer valid, with the extension rule right beside it and a reminder to check your local amendments.

Same with the site plan, square footage, the code table in 4 steps, the occupancy groups and the inspection timeline: each one on its own page.
Permit Technician Illustrated is 8 parts and 61 topics, all drawn, and it ends with the numbers to have at hand and your final checklist.
What you see drawn, you don't have to memorize.
Why permits exist, model code vs. adopted code, the family of codes, zoning vs. building code, who does what in the department and your job at the counter.
The route from application to CO, stop by stop: you know when a permit is needed, what makes an application complete, how plan review and corrections work and when the 180-day clock runs out.
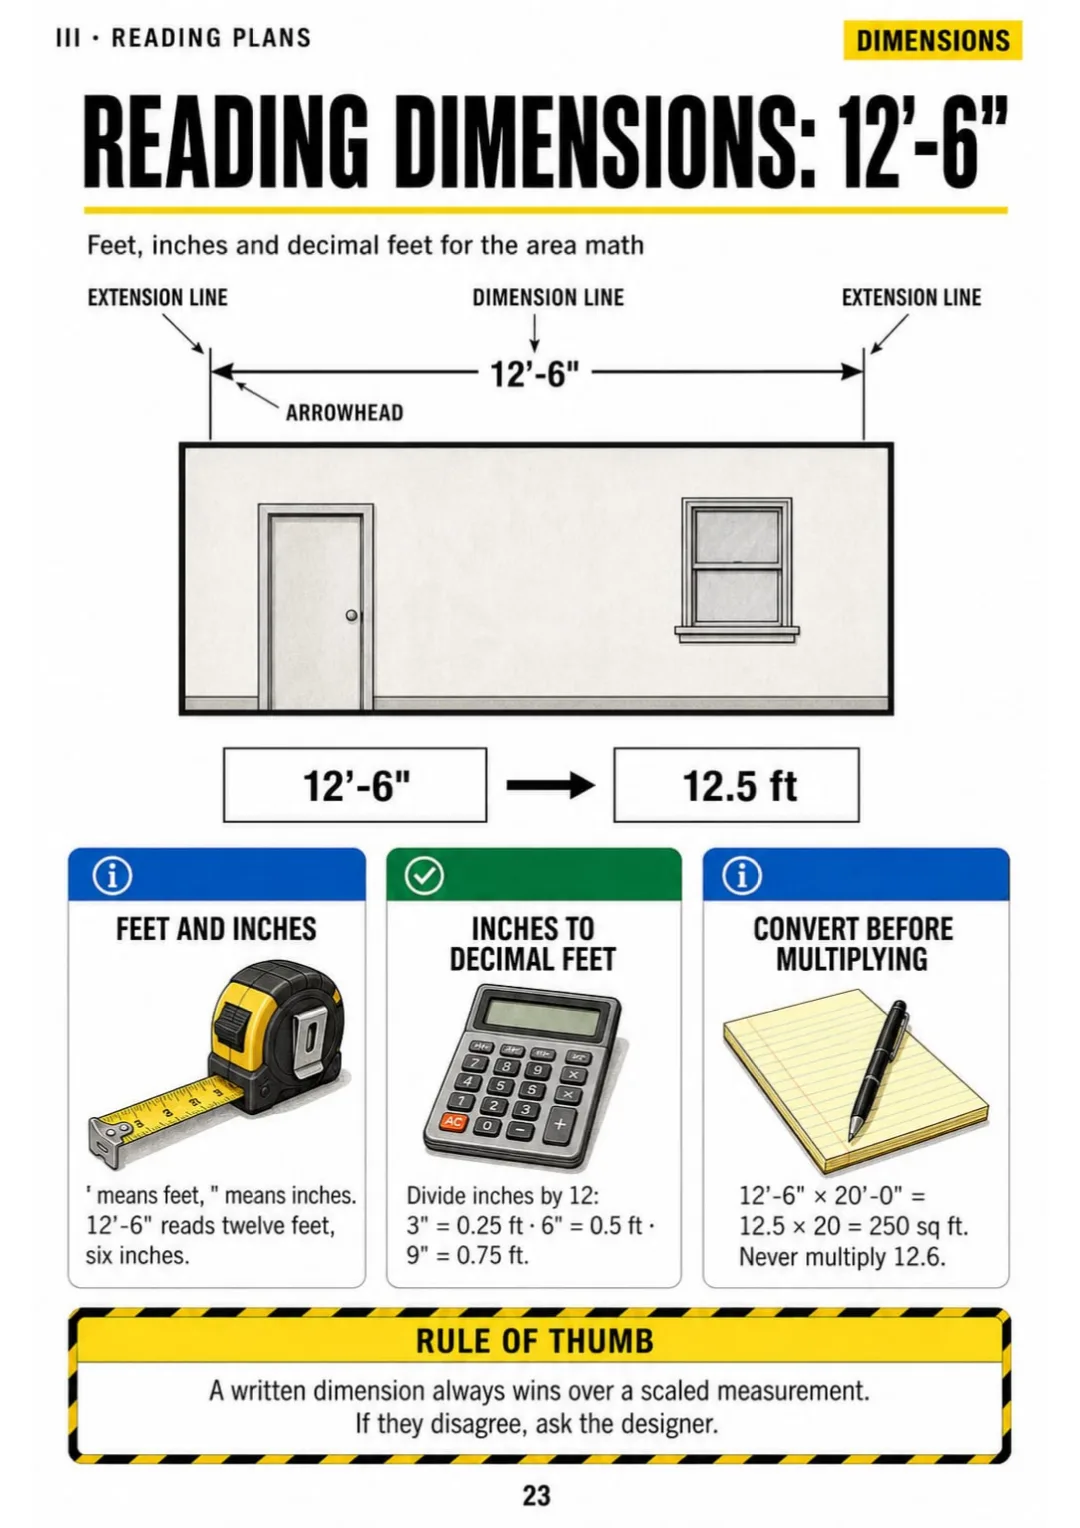
The plan set in order, scales, dimensions like 12'-6", the site plan, the floor plan, symbols, elevations and sections, and square footage math.
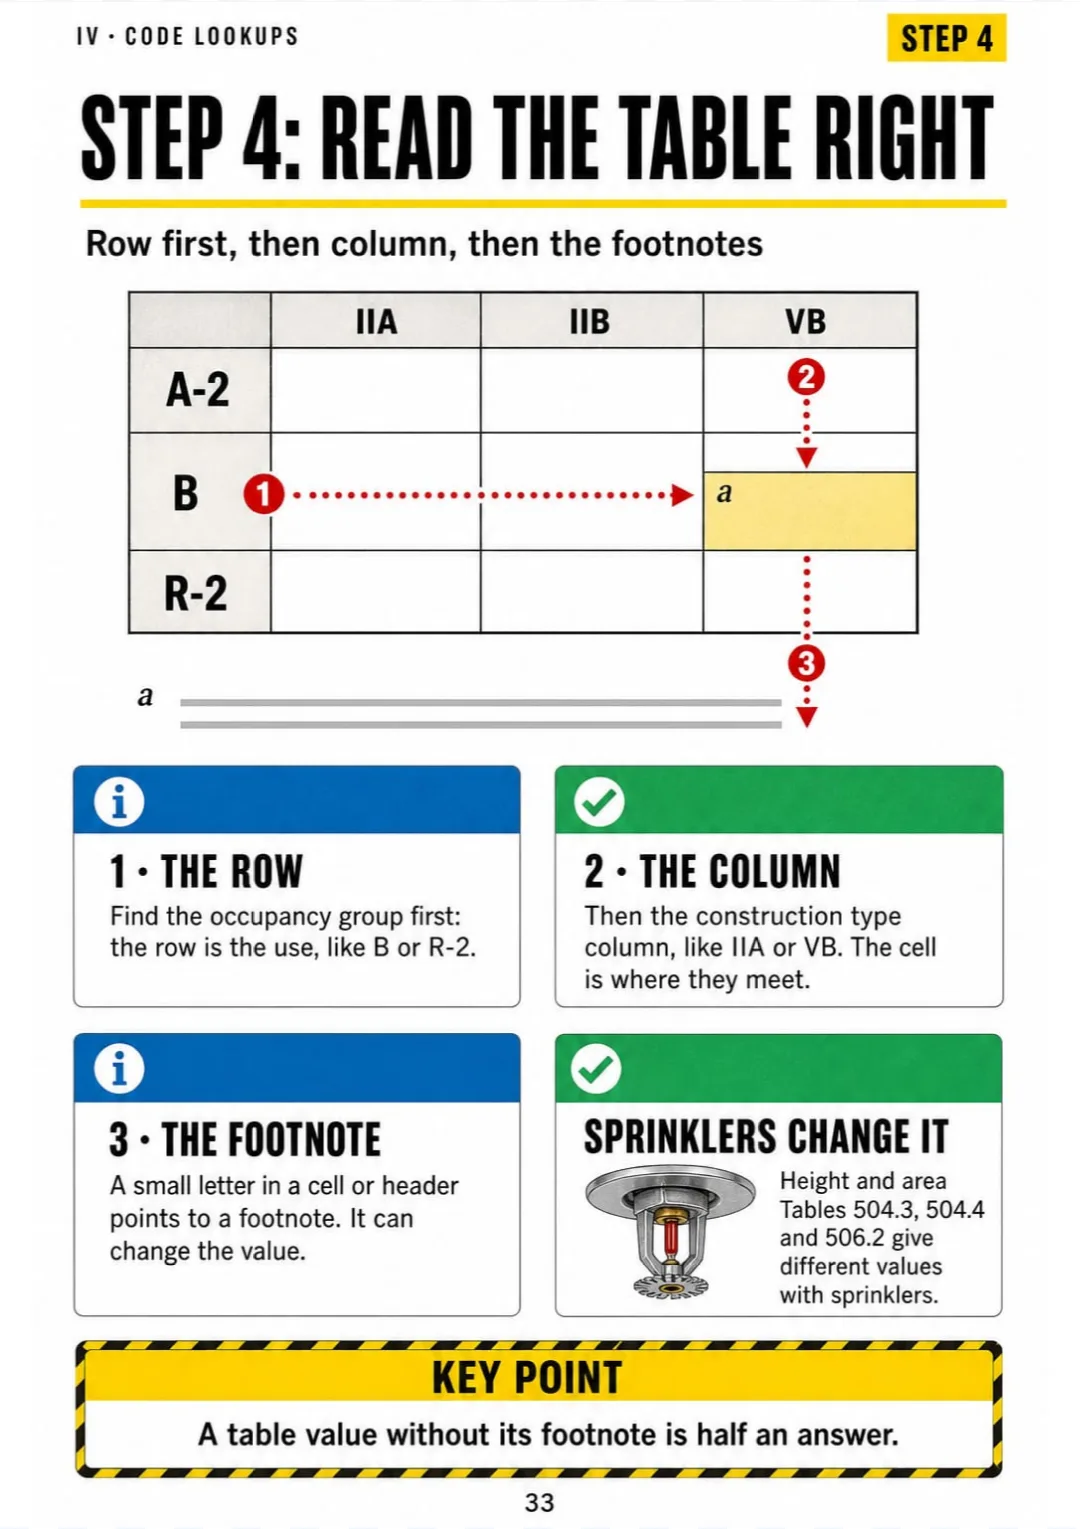
Code lookups always in the same 4 steps (index, chapter, section with its exceptions, table): you stop flipping pages and land on the right section, with definitions and tabs to find it faster.
The 10 occupancy groups, assembly to utility, mixed use and change of occupancy, the 5 construction types and height and area.
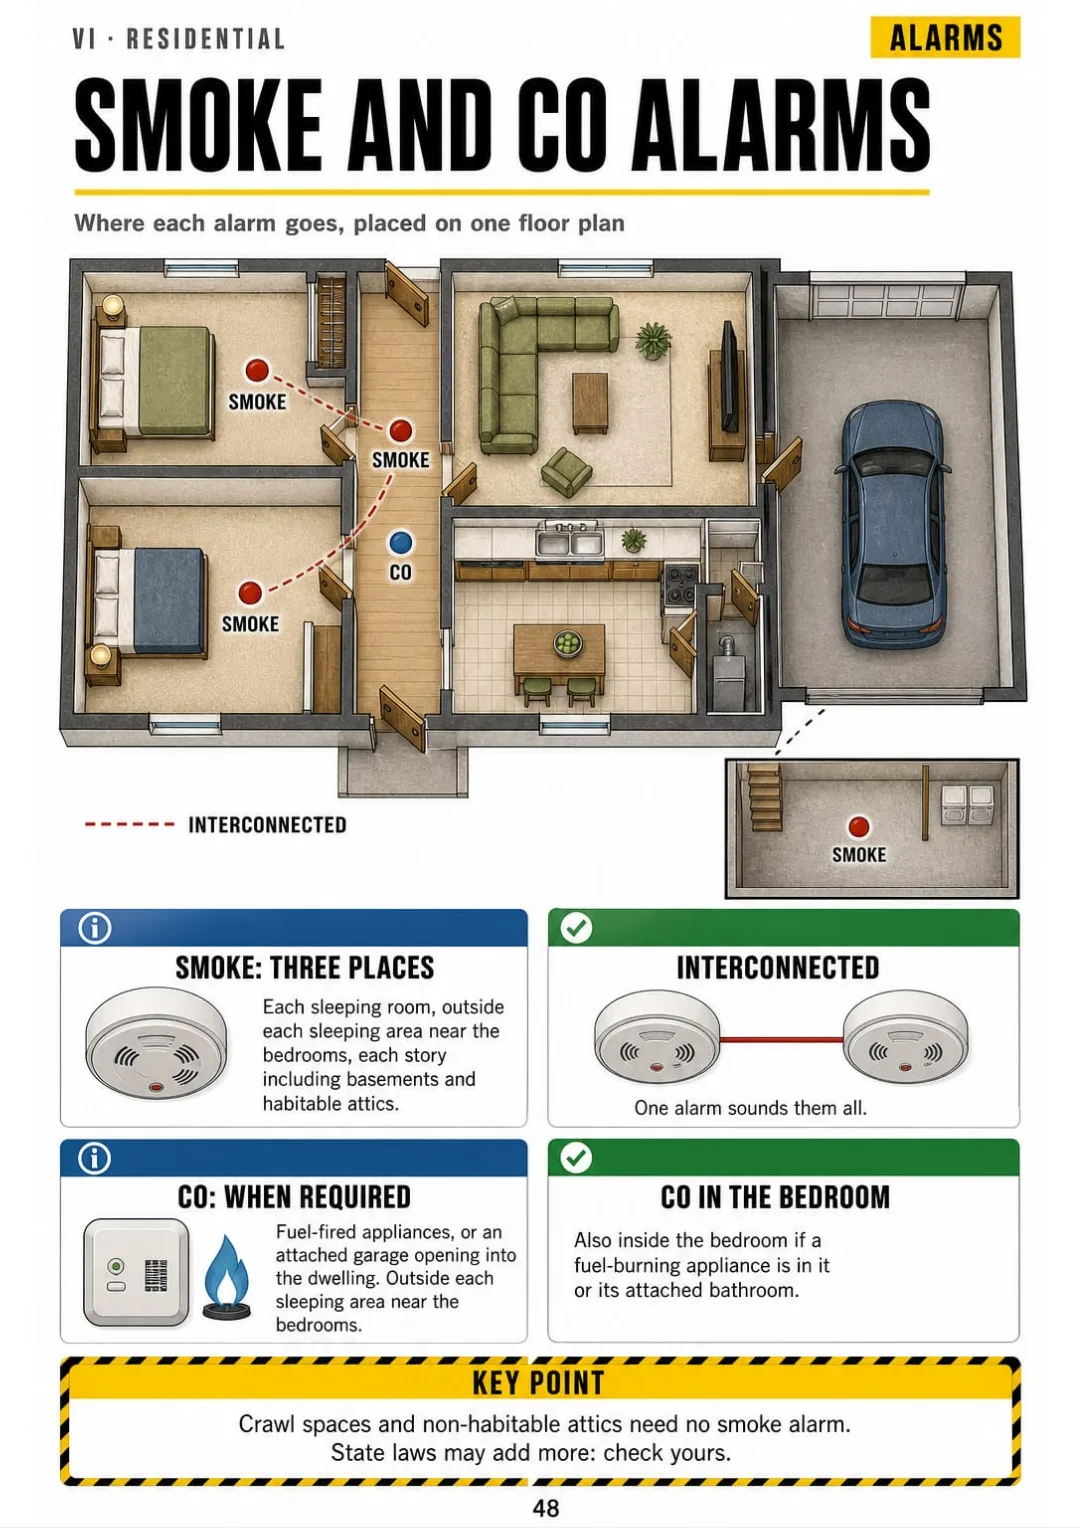
When the residential code applies, decks and additions, stairs and guards, escape openings, smoke and CO alarms, room sizes and trade permits.
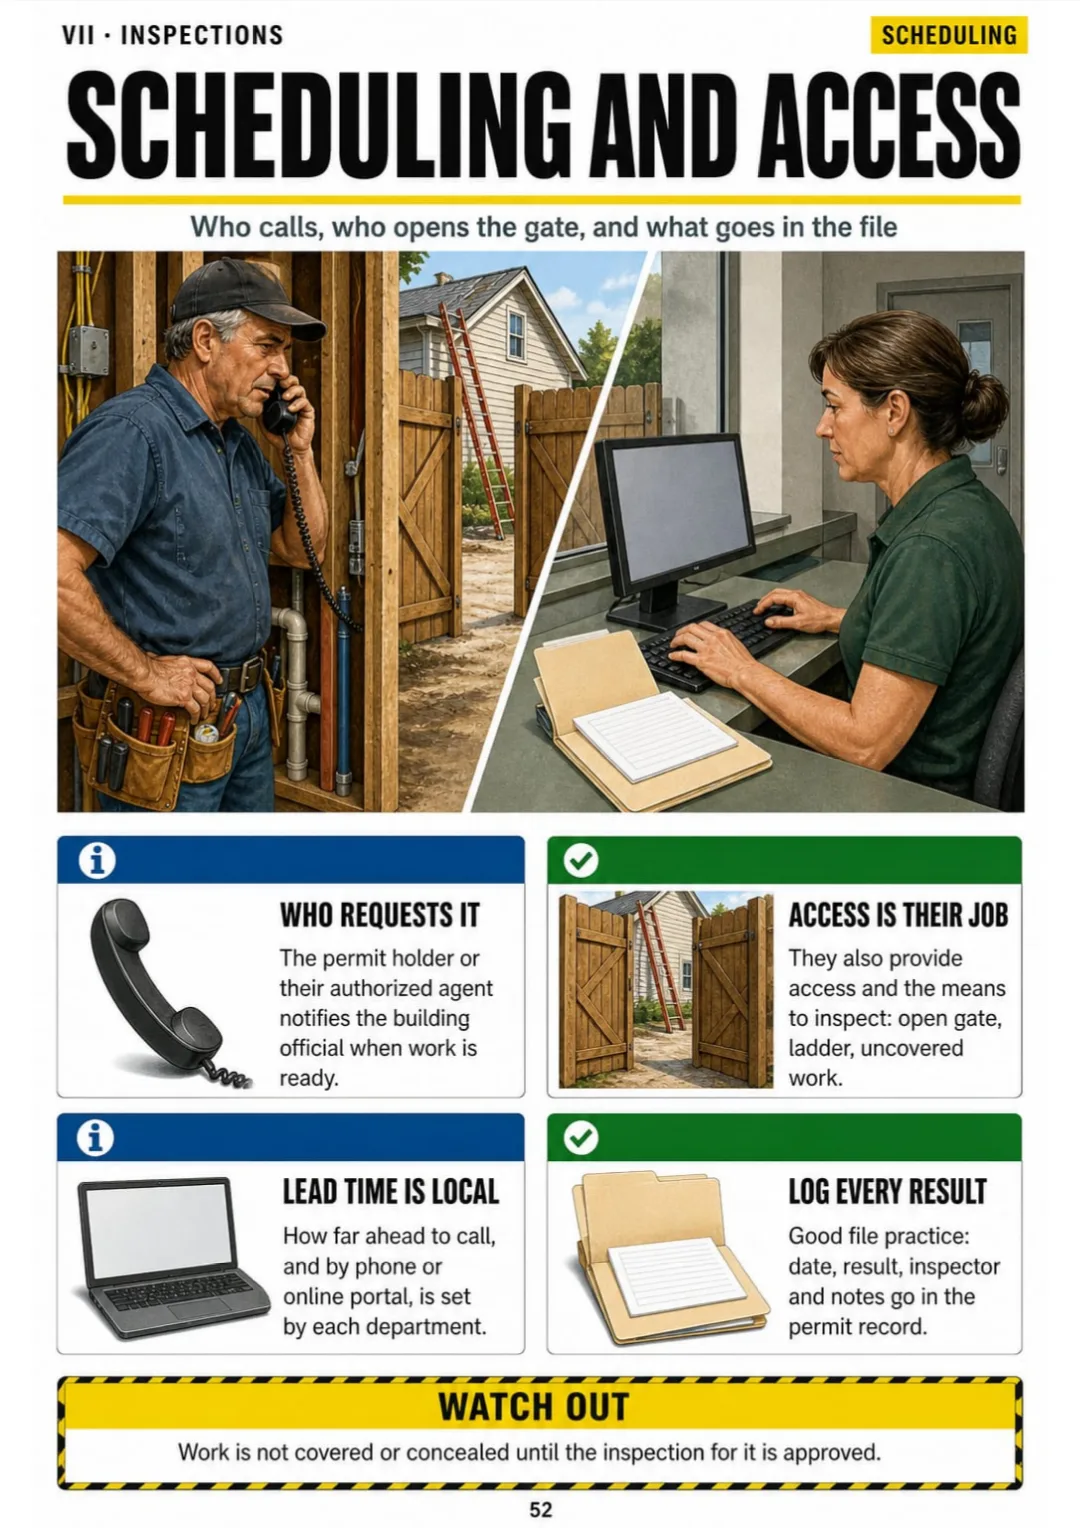
The inspection timeline, scheduling, approved or failed, special inspections, stop-work orders, violations, the CO, appeals and closing a permit.
The content outline mapped, pacing the exam, reading the question first, the numbers to have at hand, the most frequent mistakes and your final checklist.
At the end of the book: The numbers to have at hand on one page, the most frequent counter and exam mistakes, and a final checklist.
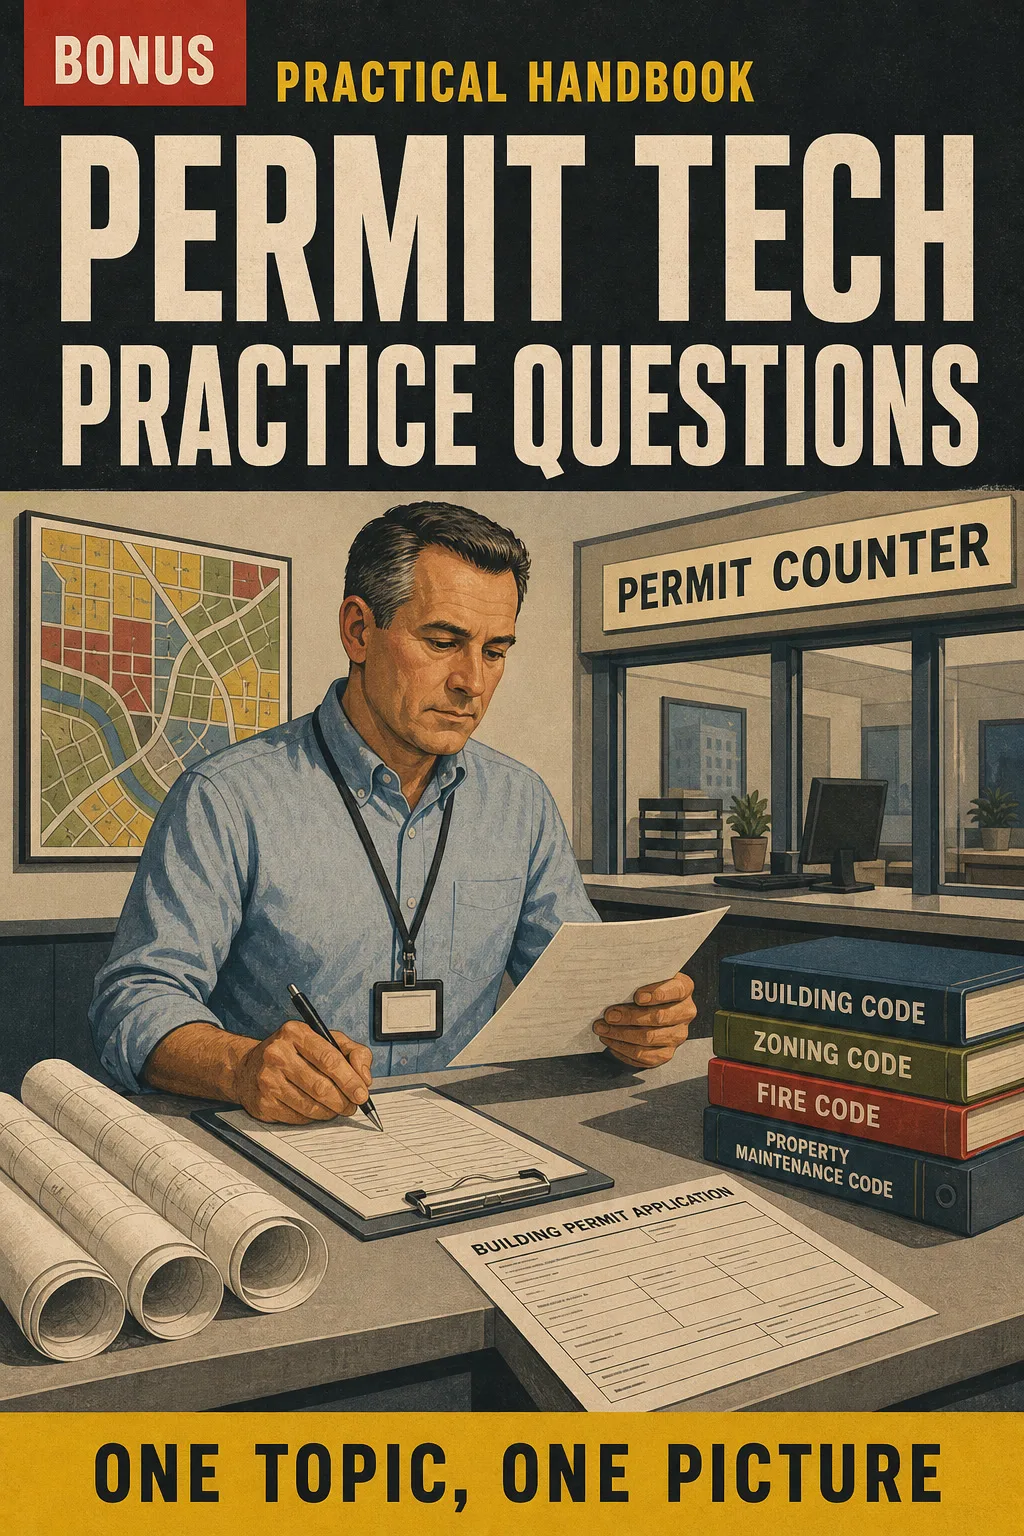
Exam-style questions with the answer and the page to look it up, so you practice finding the section in time, not just reading it.

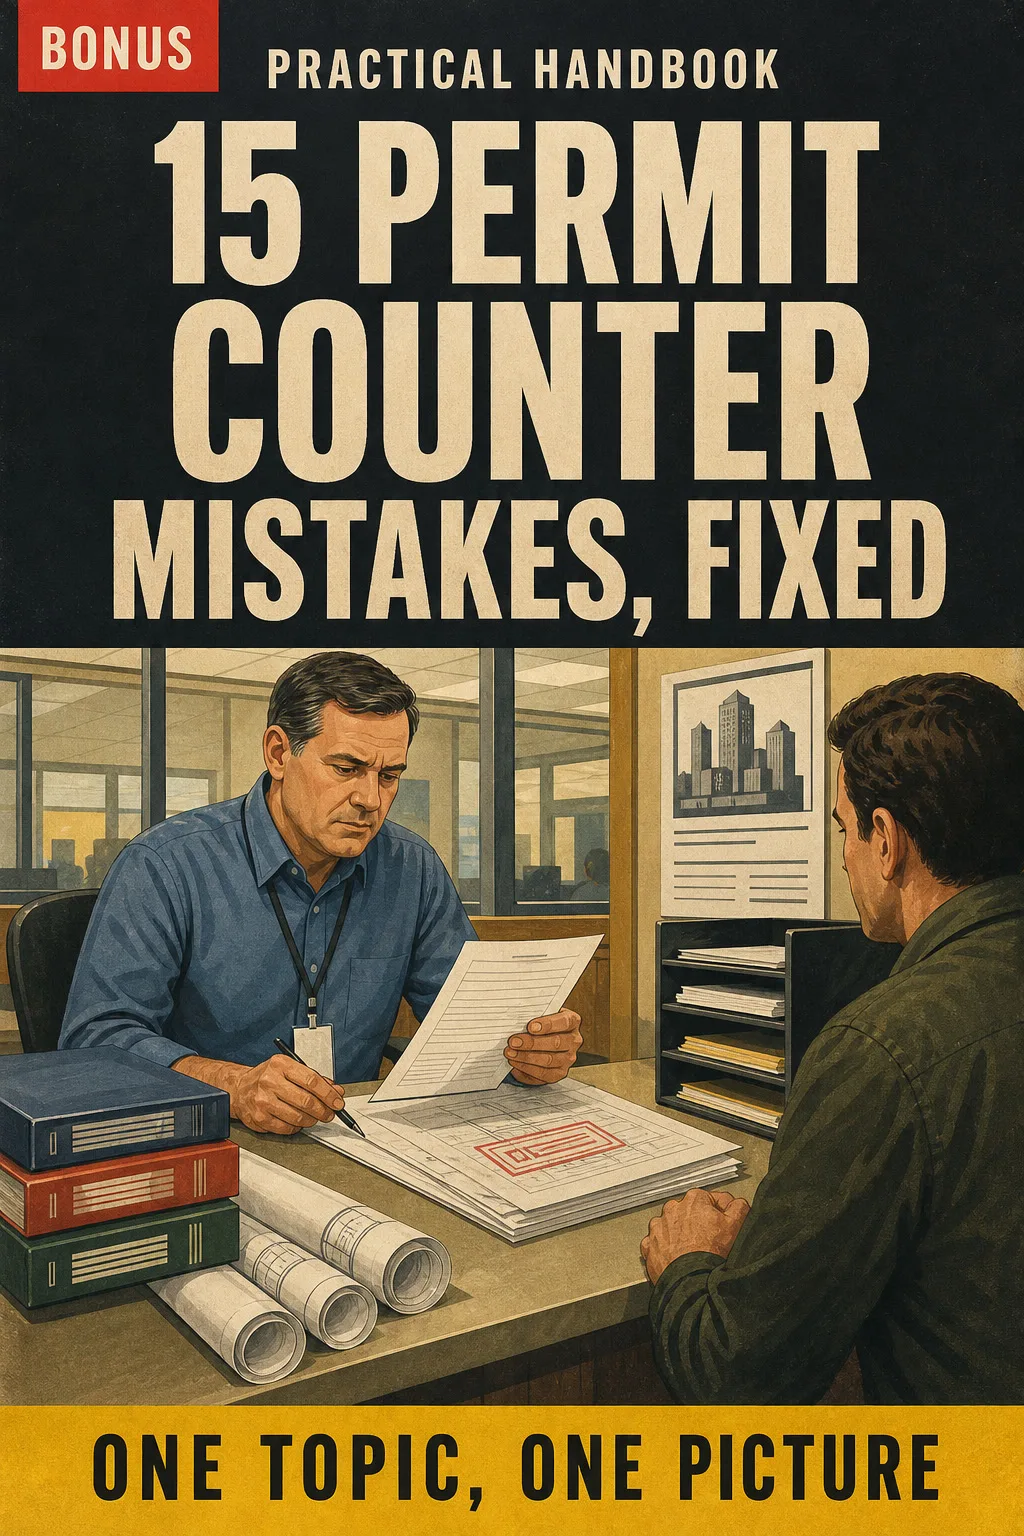
The most frequent mistakes at the counter and on the exam, each drawn before and after, so you review them at a glance before test day.
📄 This is a digital PDF book sent to your email: nothing is printed or shipped.
PDF by email: We email you Permit Technician Illustrated as a PDF, together with the two free books. It's a single payment: no installments, no extra charges.
You came from another office and don't have the full map yet. Here you see a permit from application to CO as a route with stops.
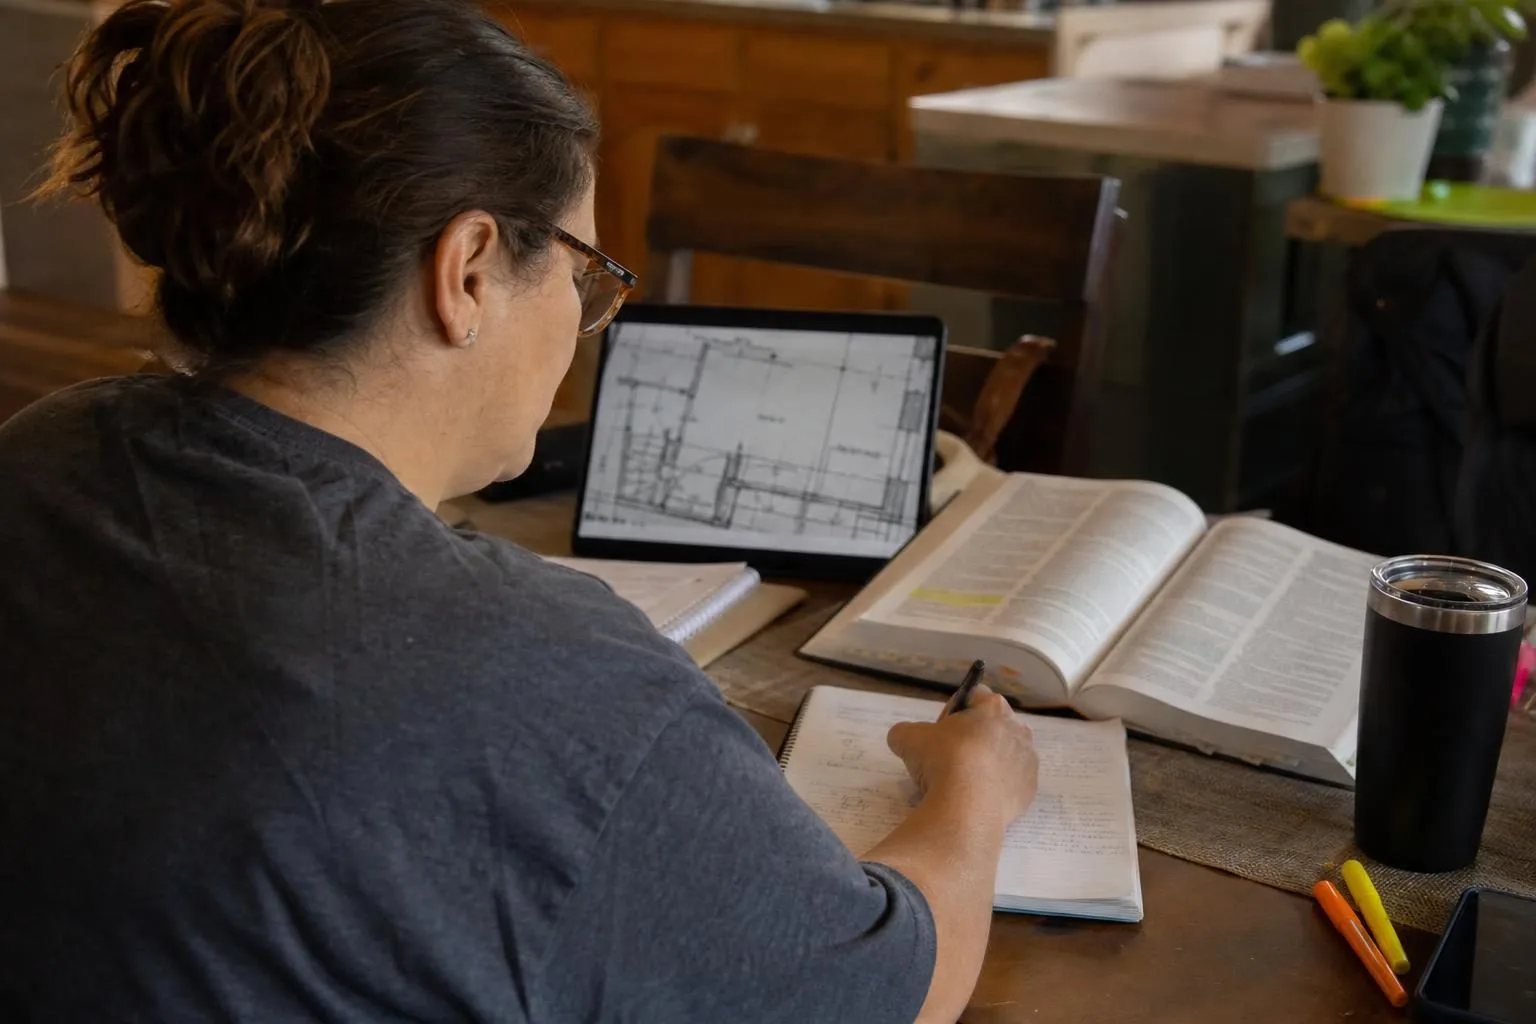
You study after work with the code book on the kitchen table. Each topic is one drawn page, and code lookups always follow the same 4 steps.
Contractors ask fast. You keep the site plan, the stair numbers and the 180-day clock printed and at hand.
📄 This is a digital PDF book sent to your email: nothing is printed or shipped.
Try Permit Technician Illustrated for 30 days, bonus books included.
We refund everything if the file won't open, if the book isn't what you see here, if you were charged twice or if the email doesn't arrive. Just email us.
You pay once. No subscriptions.
Yes. It goes straight to what you use every day: plans, square footage, code lookups, occupancy, inspections. What your code book and notes don't give you: each topic drawn on one page, and the same 4 lookup steps every time. If you already know a topic, you review it in one page and move on.
From the Permit Technician exam content outline and the IBC and IRC editions it references. The book follows the model code. Your jurisdiction may have adopted another edition or local amendments (permit time limits, for example), so check the editions listed in your exam bulletin and your local code before you rely on a number.
No. It's an independent study book, not affiliated with or endorsed by the International Code Council. It doesn't reproduce the code text or tables.
No. It's a study aid that helps you understand and review. It doesn't give you a certificate, CEUs or exam credit. Your code book, your training and your building official still come first.
No. They're written for this book, in exam style, to practice finding the right section in time.
In PDF, by email, at the address you enter at checkout. The 2 bonus books come with it.
No. It's a one-time payment.
Yes. The PDF is ready to print, so you can tab it, mark it and keep it on your desk. It's a study aid, not an exam reference: check your exam bulletin for which references you can use during the exam, and use this book to learn where things are in your own code book.
You have 30 days. We refund everything if the file won't open, if the book isn't what you see on this page, if you were charged twice or if the email doesn't arrive: just email us.
No more rereading the code book with nothing sticking.
The site plan, the stair numbers, the 180-day clock: you see them drawn, and that's it.
You get to the exam and the counter knowing where everything is.
Drawings make studying faster.
The book is right below.
One-time payment: US$ 27 · Guarantee: 30 days · PDF by email
YES, I WANT PERMIT TECHNICIAN ILLUSTRATED FOR US$ 27📄 This is a digital PDF book sent to your email: nothing is printed or shipped.